
Stiffkey Old Hall
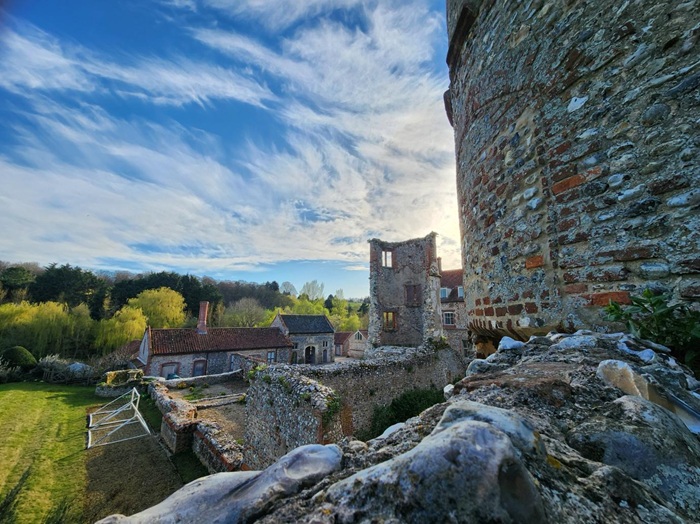
Stiffkey Hall (now referred to as Stiffkey Old Hall) was begun by Sir Nicholas Bacon, Keeper of the Great Seal, in 1576 on the site of an earlier medieval manor house. The completed building was intended to be a home for his son Nathaniel, who had recently married one Anne Gresham. Sir Nicholas went to great lengths to prepare specific instructions for the design of the house and mathematically proportional gardens that would build up the surround. However, when Sir Nicholas passed away in 1579, he left only £200 to cover the associated costs with the execution of his plan (a building like this would have cost an average of £500 to £1500) and unsurprisingly young Nathaniel was only able to partially complete his father’s vision. Despite his apparent lack of capital to complete such an ambitious project Nathaniel’s career was by no means insignificant. He was twice Sheriff of Norfolk and received a knighthood from King James in 1604.
When Nathaniel died in 1622 Stiffkey Hall was inherited by his grandson Sir Roger Townshend. Roger resided at Stiffkey whilst his greater manor house and gardens were constructed at Raynham (also in Norfolk). After the completion of the aforementioned manor, Stiffkey became a part of the Raynham estate and slowly began to fall into a state of far less grandeur. Firstly, the house was partly demolished and large swathes of the land was let to tenant farmers. By 1779 when famous landscape designer Humphrey Repton made a drawing of Stiffkey Old Hall it was half-ruined. Some light appeared to be at the end of the tunnel following this period when the remaining parts of the house were refitted with Georgian windows and doors. Then around 1820 the Page family, local farmers, held the tenancy rights before John Case took over the lease and completed yet more significant remodelling, this time internally.
Lord Townshend sold the Old Hall in 1911 to a Colonel Groom who in turn sold it to Colonel and Mrs Gray who owned the property from 1912 to 1928. During the ownership of the Grays more internal and external work was carried out. Later, wealthy businessman Lewis Cafferata and his wife Dorothy acquired Stiffkey Old Hall and restored the house to a fully liveable standard and turned the area which was then the ruins of the Great Hall into a sunken garden complete with fish pool. After Cafferata’s death in 1942 the house was sold to an absentee Welsh owner who in turn sold it in 1953 to Miss Esme Greenyer. During her stewardship the grounds had been in excellent condition but after a protracted illness and her eventual death in 1978 the property had once again fallen to disrepair. The property today remains in private ownership, and the new owners have converted the house into smaller units for individual family members.
The Main Building and its Garden
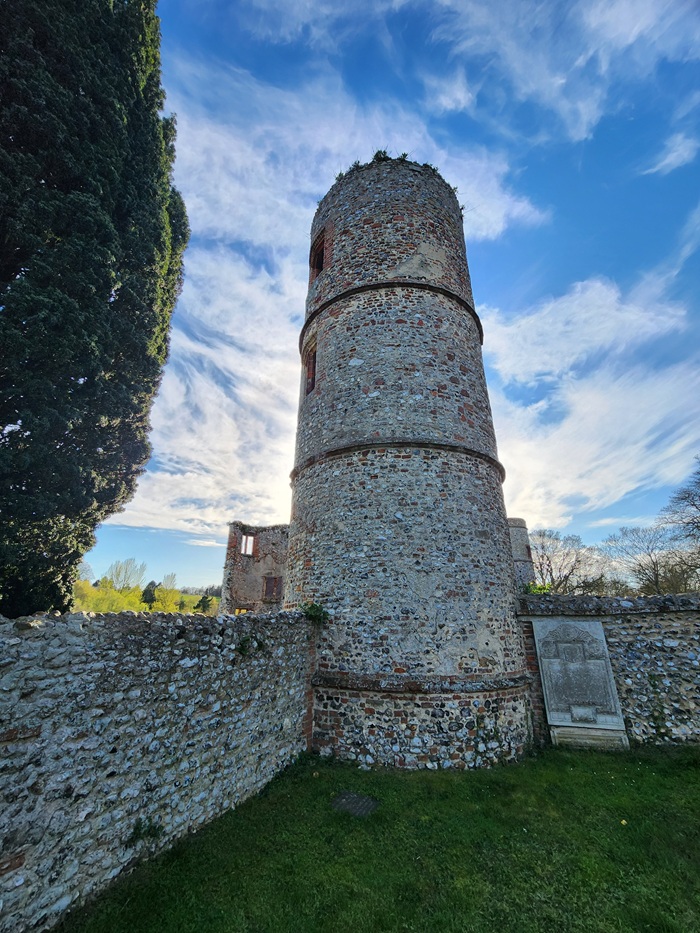
Built of brick and flint dressed in stone, Stiffkey Old Hall is a three towered, three storey building with pantile roof (interlocking and overlapping tiles with an “S” shaped profile). What can be seen today is the remnants of a U-plan property, originally designed to be a symmetrical courtyard with eight turrets. Three of those turrets survive as do the west range and half of the north range. Scanning the windows on the property tell a story of the different phases of renovation and repair. These include 16th century, early 20th century, and late 20th century mullioned and transomed windows and Georgian casement windows with lead lining. Now at the eastern end of the north wing lies the remains of the Great Hall which has since been converted into a sunken garden.
At the southern extremity of the courtyard is a freestanding flint and brick gatehouse entrance built in 1604, the central arched entrance has since been filled in. Of the original plans for the building contained within this courtyard, Nathaniel Bacon completed a house reduced in profile with just six of the eight planned turrets. The property was retracted further around the mid-eighteenth century.
Situated at the north and east of Stiffkey Old Hall are the gardens which cover an area of approximately half a hectare. The northern garden is enclosed by walls and features a flat lawn which has been designed recently as a wild garden/ The slopes feature a series of specimen trees for interest in the winter months, underplanted with a variety of spring bulbs. Although this garden has been curated quite recently it is contained in an original 16th century subdivision.
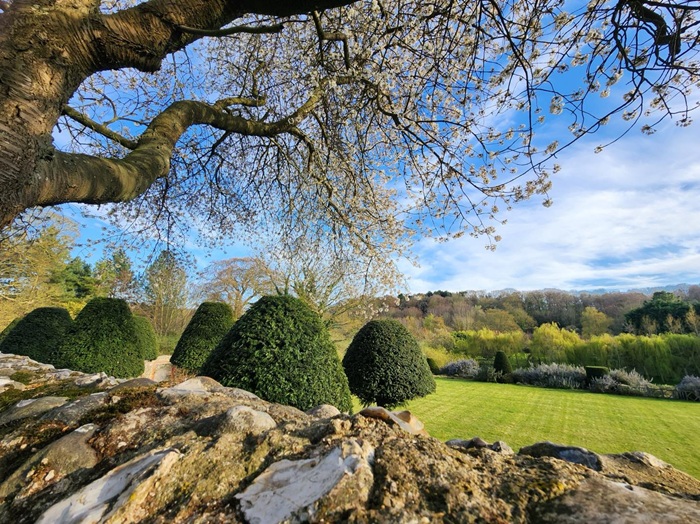
The principal gardens are found at the east of the hall and are made up of three terraces in series, from the churchyard wall to the river, designed by Nathaniel Bacon between 1592 and 1594. The first of the terraces is a grass walk with the remains of a banqueting house and a northern bound of rose bush and a southern bound of Irish yew. The southern wall is that which links to the second terrace. This terrace is a short-grass area for playing croquet. To the south is another retaining wall which encloses the third terrace, a kitchen garden. This garden consists of vegetable plots and orchard trees.
The ruined Great Hall, as briefly mentioned above, forms the boundary of a sunken garden with grasses, rose bushes and a plethora of herbs. To the east, Nathaniel Bacon planned another three terraces in 1576 to stem from the Hall. This included an upper terrace of a parterre (a levelled garden composed of symmetrical plant beds, low hedges, and gravel paths), the middle terrace as a knot garden and the lower terrace as a bowling green. The nearby church dedicated to St John the Baptist was important in the formulation of the layout being used to align both the Hall and the gardens …
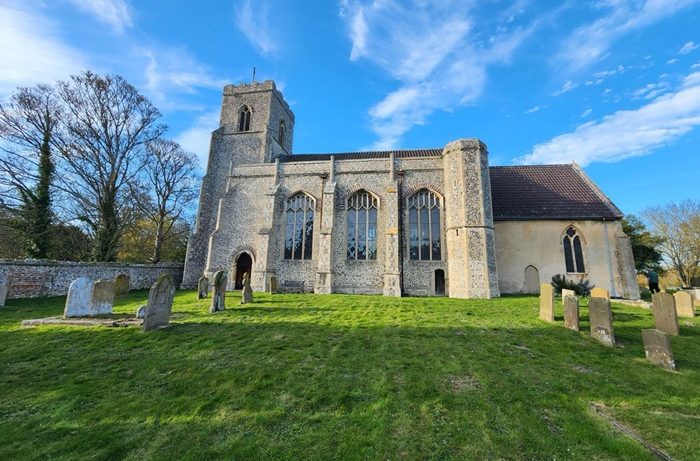
The Church of St John and St Mary
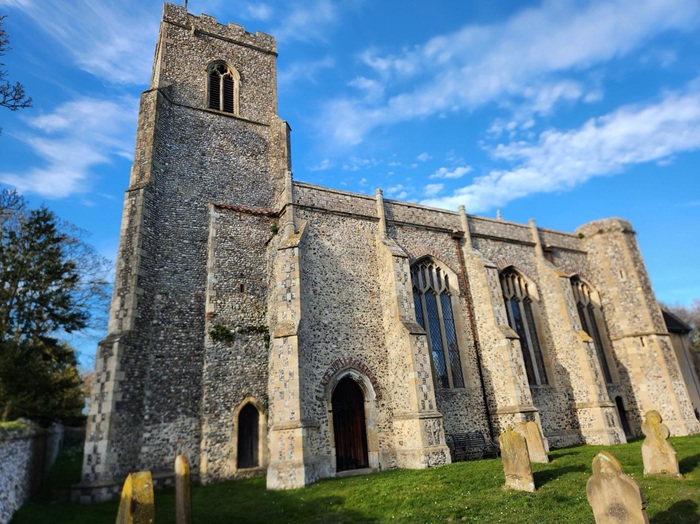
The Church of St John and St Mary is the parish church of Stiffkey, Norfolk. It is dedicated to St John the Baptist and the Virgin Mary, the reason for the double dedication being that there was once a second church within the same churchyard. St Mary’s was deconsecrated in 1563 as a result of the Reformation and the turn away from Marian devotion. All that remains are traces in the form of a grassy mound at the eastern end of the chancel.
The extant church today is a fantastic example of a Perpendicular Gothic building, shaped and reshaped over many hundreds of years but still retaining its medieval bones. The Perpendicular Period spanned roughly the 14th to the 16th centuries and was the final phase of English Gothic architecture characterised by placing a great emphasis on verticality and structural rigidity. Of this style, the nave is of particular interest, with its four bays and typical flushwork parapet – a decorative technique found in many Norfolk churches which uses flint and stone to for stunning patterns. The 14th century nave envelopes an earlier west tower demonstrating the evolution of the architecture over the years.
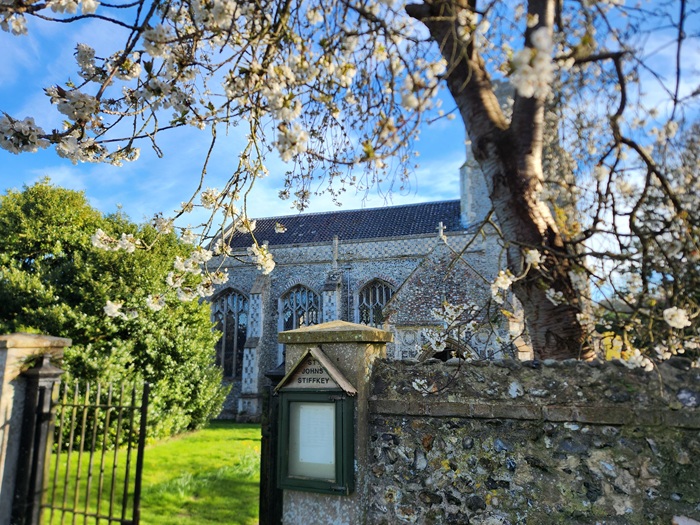
At the north side of the church stands a 15th century porch, appreciated for its intricate details, such as heraldic shields set within octofoils. The gable also features brick and flint cheque work, another common Norfolk feature. Within the church the roofing still holds evidence of its original medieval construction in the form of spring points for what was once groin vaulting. The church chancel is of earlier origins than the nave, more likely to date from the late 13th century and forms the corpus of the old Church of St John the Baptist. At the opposite end of the building is a medieval rood stair which would have once accessed a rood loft from which a large crucifix would have been held above the chancel arch.
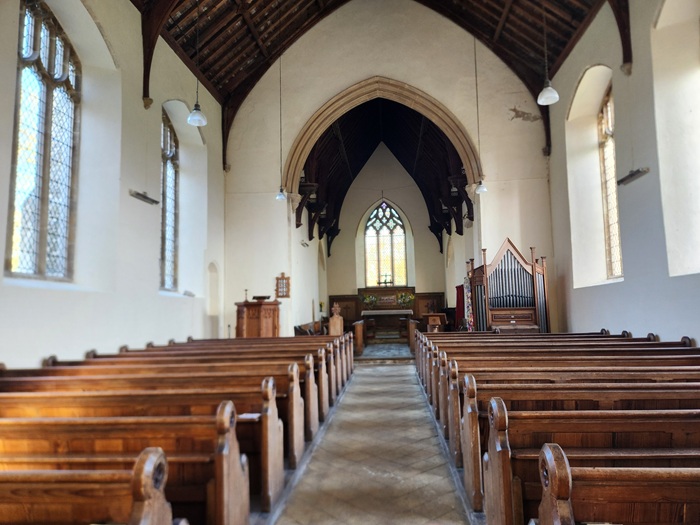
There are also other items of particular interest from the medieval period through to the 20th century. A piscina from the 13th century has survived even the Reformation and allows for the identification of the location of an earlier altar. Piscinas were wall mounted stone basins used by priests to wash communion vessels and hands. The most significant feature was the unique drain called a sacrarium which drained straight to the earth allowing for the respectful disposal of sacred substances. In addition, there are two surviving medieval choir stalls complete with misericords (a small wooden ledge on the underside of a folding seat which allowed for clergy to partially rest while standing during long services), providing a rare glimpse into medieval carved furniture. The remainder of the churches furnishings were refreshed in more recent times. For example, new pews were installed in the 19th century, choir stalls c. 1920, a Holy Table, and a reredos (a reredos is an ornamental screen or panel featuring elaborate carvings, paintings or sculptures depicting saints and biblical scenes) – a feature which highlights the changing Anglican practices and Victorian ideals of restoration. Turning eyes upwards, the roofing of both the chancel and nave have been restored during the Victorian era. The east window in particular underwent restoration in 1848; its tracery and stained glass being altered to appeal to Gothic Revival tastes.
Lastly, and perhaps most aptly, the most notable wall memorial within the Church of St John and St Mary is dedicated to none other than Stiffkey Hall’s Nathaniel Bacon. Built of black marble it depicts a coffin draped in cloth. The inscription still leaves a space for the date of his death (1622), which to this day has never been added. Incomplete – much like his father’s vision for Stiffkey Hall.
Famous for the wrong reasons …
St John and St Mary’s is renowned, sadly, not for its building or its parishioners but for a disgraced former Rector. Harold Francis Davidson was a Church of England priest who in 1932, after a very public scandal, was brought before a church court, found guilty of acts of immorality and defrocked. After the First World War, during which Davidson had served as a naval chaplain, he devoted himself to working in Soho, London. Calling himself the “Prostitutes’ Padre”, Harold made it his mission to save young women from the dangers of walking the streets. In this self-appointed ministry he became well known to many hundreds of girls and despite no evidence for improper conduct, he was often discovered in compromising situations. After years of neglecting his parish of Stiffkey, a formal complaint was lodged with the Bishop of Norwich who called a consistory court to oversee disciplinary proceedings. Davidson’s position was indefensible when the prosecution paired his eccentric behaviour with a photograph of him with an almost naked teenager. As a result, he was defrocked. Davidson fell on hard times and resorted to the bizarre in order to make money. This included becoming a stage entertainer at Blackpool, exhibiting himself inside a barrel and eventually performing a ‘Daniel in the lions’ den’ routine at Skegness. It was this performance with a real toothless lion that would be his ultimate downfall. He trod on the lions’ tail, it attacked and he died of his injuries a short while later.
All things considered, this church is a superb example of an architectural historical record. The site combines medieval architecture, which evolved over centuries, blended with top quality Norfolk craftsmanship, changing religious practices and Victorian restoration into one richly interesting building.
Written by C. James McPherson MA MSc.
All photos: GBC April 2026
Bibliography
Smith, A. Hassell (ed.). The Papers of Nathaniel Bacon of Stiffkey. 7 vols. Norwich: Centre of East Anglian Studies and Norfolk Record Society, 1979–2020.
Brooks, F. W. (ed.). Supplementary Stiffkey Papers. Camden Third Series, Vol. 52. London: Royal Historical Society, 1936.
Pevsner, Nikolaus, and Bill Wilson. The Buildings of England: North-East Norfolk and Norwich. New Haven and London: Yale University Press, revised edition, 1999.
Historic England. Stiffkey Old Hall (Grade II Listed Building) * and Registered Park and Garden at Stiffkey Old Hall.
Country Life. “Stiffkey Old Hall, Norfolk.” Country Life, 19 February 1916.
Fawcett, T. J. “Some Notes on the Church of St John the Baptist, Stiffkey.” The Glaven Historian, no. 17 (2020).