
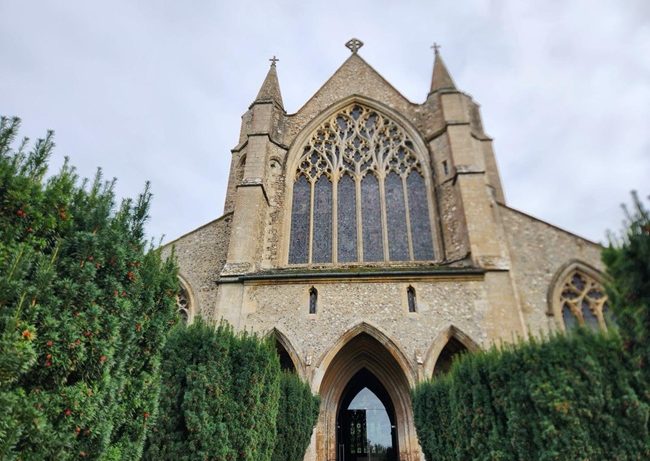
St Mary’s Snettisham
Probably founded during the episcopate of Anthony Bek, bishop of Norwich, c.1340. Bek was a difficult man to work with, short tempered and often seen as a tyrant. He died on 19 December 1343, possibly poisoned by his own servants on the orders of the monks. Thankfully, St. Mary’s would prove to be far more loved in Norfolk than the Lord Bishop.
In fact, that love persisted into modern historical records. Nickolaus Pevsner was an expert in churches and other buildings. He authored an ambitious 46 volumes titled ‘The Building of England’, county by county, published between 1951 to 1974. Within, Pevsner made the stunning statement that St Mary’s was, “… the most exciting 14th century decorated church in Norfolk.”
Decorated was the second phase of English Gothic architecture. It was in style from around 1250 to 1350 and focused on elaborate decoration, flowing lines and intricate stone carvings.
Windows became much larger and more ornate. Stone tracery evolved from simple geometric patterns, circles and trefoils to curvilinear designs known as ‘flowing tracery’. Carvings of foliage, flowers, animals and human figures became much more detailed and naturalistic with decorative elements covering capitals, doorways, screens and tombs. Ceilings also featured increasingly sophisticated rib vaults, including decorative ribs that created intricate patterns across the roof.
The Town
Snettisham was a bustling hub in medieval Norfolk, perhaps why such a grand church was built to serve the parish. A smaller Norman church had stood on the site since soon after the Conquest but was replaced much as a result of Snettisham’s wealth and growth from the wool trade and textile industry. Norfolk was a leading producer of wool and Snettisham was famed for its weavers. This new church was built of fine stone, Barnack from Peterborough and Caen limestone from Normandy. The materials would have arrived on barges that had been floated up the River Ingol to a jetty close by. When completed this decorated church would have been primus inter pares. Sadly, Snettisham, which had been the third largest town in Norfolk, was badly stricken by the Black Death. Many souls were lost and the population plummeted, in fact the original village which had formed around the earlier church was completely lost.
The Building
The specific architecture of St Mary’s is exemplar of this style despite now casting a shorter shadow than that of its original form. The building before us today is much altered from Bishop Bek’s day. The original structure would have resembled a common medieval church, a cruciform building consisting of a nave and chancel dissected by a transept complete with central tower. For reasons lost to history the north transept of St Mary’s was reduced and mostly demolished in 1597, the entire forty-foot-long chancel followed in the 17th century – a fractured remnant of a chancel buttress remains in the church garden.
The most striking feature of St Mary’s is of course its spire. Someone once called it “God’s rocket to Heaven” and standing beneath its skyward reaching 175 feet the moniker feels more than apt. It is no surprise that St. Mary’s has been a useful navigational mark for mariners traversing the Wash since its erection. This version however is not the original. The original steeple was actually erected by John of Gaunt (1340-1399), Duke of Lancaster, son of Edward III.
John of Gaunt was England’s wealthiest, most powerful medieval nobleman. A famed military commander of the Hundred Years War, regent for Richard II, patron of Geofrey Chaucer and defender of the religious reformer John Wycliffe. As founder of the House of Lancaster, his direct descendants include kings Henry IV, V and VI.
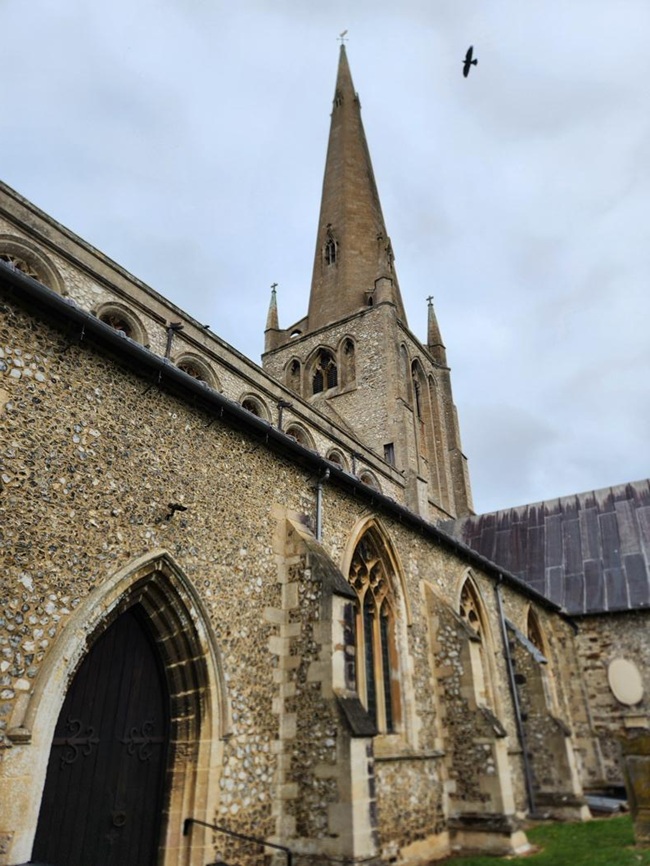
After centuries of weather beatings, a huge storm finally caused the original spire to succumb to nature, it was rebuilt in 1895 to Victorian standards giving the church a new 19th century appearance. On examination of the Victorian spire, it appears to have small windows built into the sloping sides. These are called lucarnes – these do not serve the purpose of allowing natural light to enter but act as a clever feature of engineering to reduce the spire’s wind resistance. Now sturdier than John of Gaunt’s tower this Victorian creation is second only in Norfolk to that of Norwich Cathedral which stands at 315 feet tall.
Although this spire had to be replaced, a medieval timber bell frame survives in the tower. Taking a glance upwards, one can see the tongues (or hammers) that strike the bells. Nowadays the bells are chimed rather than swung. This is done using an Ellacombe apparatus. Invented in 1821 this mechanical device allows a single person to ring all the bells in a church’s tower. It involves hanging the bells stationary (hung dead) and pulling ropes to actuate the hammers to strike them. Of the 6 bells in St Mary’s frame 3 are of an original set cast by Thomas Newman in 1710, the others were recast by John Taylor & Co in 1958.
The bells of St Mary’s are certainly impressive but the most significant is actually a much smaller, now disused, 13th century Sanctus bell which is displayed in the nave. The bronze Sanctus bell was rung during the Catholic Mass to mark the holiest moments, especially the consecration and elevation of the Host. Its sound alerted worshippers inside and outside of the church to pause in prayer, reflecting the growing medieval emphasis on devotion to the Eucharist and Christ’s presence. Due to the destructive nature of the English Reformation, Snettisham houses a very rare example of the old practices.
Arriving at the church, visitors are immediately greeted by the wonderful West Window. As it is now, the West Window is a striking combination of fourteenth century Gothic Decorated architecture and impressive Victorian stained glass. The window sits in the full width of the west wall and consists of a six-light opening with intricate tracery. Its flowing curvilinear style coupled with reticulated patterns is characteristic of the Decorated style previously discussed. The improvements in structural integrity achieved by using this style allows an abundance of light into the nave.
The stained glass in situ was designed by William Warrington and installed in 1846. Warrington worked on many English churches during the Gothic Revival, and his efforts here reflect a concerted attempt to respect medieval glazing traditions while utilising the richer colours and painting techniques afforded by Victorian craftsmanship. Rather than depicting a single event, the Victorian glass represents a series of Old Testament narratives in each of the six lights. These include Abraham preparing to sacrifice Isaac, Moses raising the brazen serpent and Jonah emerging from the Whale. These were presumably chosen for their typological imagery, foreshadowing the life, death and resurrection of Christ.
Beneath the west window is an interesting feature known as a Galilee porch. This one is particularly unusual as such an elaborate western entrance would not normally be found on a parish church and more likely a cathedral. St. Mary’s Galilee porch consists of three grand vaulted arches and is without doubt a leading cause of Pevsner’s “excitement”. But what is a Galilee porch? A Galilee porch is a distinct vestibule or entrance space located at the western entrance to medieval churches. Its purpose was to demarcate the transition from exterior to the nave. It was often the starting point for religious processions, just as Galilee was the starting point for Jesus’s ministry.
As mentioned above the west window is of Warrington’s design from the mid-nineteenth century, however much of the other glass is of a much more recent date. This is because on 19th January 1915, during the first ever aerial bombing carried out on mainland Britain, the German Imperial Navy Zeppelin L 4 dropped a bomb that exploded in a field just 50 yards from St. Mary’s. The resulting blast shattered the east window and blew out several other panes of glass. As such St Mary’s can claim to be one of the first churches in the world to be bombed from the air. Percy Bacon Brothers were employed to replace the glass in 1920 – this included the east window which is now formed of a five light frame depicting the Crucifixion.
Moving inside …
In the medieval period the interior of the church would have been much different to what is seen now. Always open, people would attend daily services but also come to conduct other business. Worshippers would have stood or knelt on the open floor; there would have been no pews. Those who were elderly or infirm would have made use of the ‘benches’ at the base of the pillars and the church would have been filled with candles and incense would have wafted through the air. All that has changed with the times and of course the Reformation, but many items remain which tell us a story of that evolution.
Upon entering, below the great west window, is a 14th century font featuring an original octagonal bowl mounted on eight marble pillars, set on two octagonal steps, both installed as part of renewed conservation in the Victorian era. The pulpit situated by the chancel arch is of a “wineglass” design dated to the 15th century. It has been much restored, possibly using panels from an old rood screen. Each panel is colourfully painted and includes 19th century depictions of Noah, King Solomon, John the Baptist, St Peter and St Paul. Near the pulpit is a 15th century, specifically Early Tudor, brass eagle lectern, whose claws, thought to have been cast of iron, have disappeared. There are also three small lions around its base.
The small enclosure that was once part of the North Transept is now known as the Emmanuel Chapel and serves as a quiet devotional space. Its most significant feature is the magnificent monument to Sir Wymond Carye (d.1612). The monument is a fantastic example of 17th century funerary sculpture, consisting of a recumbent alabaster effigy of Carye in full plate armour beneath an elaborate coffered canopy supported by classical columns. The inscription is also a useful resource which tells us about his life and descendants. The transcription reads as follows:
“Here lyeth in hope and expectation of that joufvll day of the Lord resvrection when the Savior of the whole world shall appeare in power and jvdgement to awake all those whoe have slept in Him to be p’takers of the everlastinge blessednes of His eternall kingdome, Sr Wymond Carye of Snettisham in the covntye of Norfolke Knight sonn and heir to Sr Iohn Carye Knight, sometimes of Thermall Priory in the county of Essex, first of that famyly of the Caryes wh. is descended from Edmund Beavford Duke of Somersett, and so from Iohn of Gaunt Duke of Lancaster in whose memory & as testimonye of their loves this monvment is erected by order of his only brother Sr Edward Carye of Aldenham in ye coulty of Hertford Knight Mr and Treasvrer of his Mayes Iewells and plate and of Sr Henry CArye of Checkers in the covnty of Buckingham Knight, sonn and heir of Edward Carye Ioinct executors of the last will & testament of the says Sr Wymond Carye who having lived 75 years or thereabovtes which hee spent in the observation of a constant & pious reverence of God his Maker & Redemer, a hurtlesse neighbovrhar towards all who dwelt abovt him, and compassionate charitable & healpfvl carefvlnes of ye good of ye poor and needy people neere unto him, binge full of dates he laye down to sleepe with his fathers peace and hapines and in the compfortable testimony of a good conscience and a stedfast fayth in Christ and on the 15th Day of April in the yere of ovr Lord 1612.”
To sum it all up, A visit to St Mary’s, Snettisham, is a quiet encounter with the dialogue between faith, memory, and mortality. The tomb of Sir Wymond Carye stands not simply as a monument to one man, but as a reminder that while human ambition reshapes the world, time transforms every legacy into history and every life into remembrance.
Written by C. James McPherson MA MSc.
Bibliography
Pevsner, Nikolaus, and Bill Wilson. The Buildings of England: Norfolk 1: Norwich and North-East. New Haven: Yale University Press.
Fawcett, Richard, and John McNeill. “Snettisham Church.” In Medieval Art, Architecture and Archaeology in the County of Norfolk, British Archaeological Association Conference Transactions, 2008, pp. 134–147.
McAlpine. St Mary, Snettisham. c. 1910.
Harding, R. W. A Tour of Snettisham. Snettisham, 1982.
Historic England: Church of St Mary (Grade I Listed Building)